
Services / Granny Flat & Ancillary Dwelling

Granny Flats Perth

A granny flat, known officially in Western Australia as an ancillary dwelling, is a self-contained second home built on the same block as your main house. Tinee Homes designs and builds granny flats across Perth for family accommodation, rental income or a home office, managing the whole process from design and approvals through to installation.

We are a family-owned Perth builder with more than 40 years in the residential sector behind every build, and our granny flats are engineered to current Australian building standards, not scaled down from a caravan design.
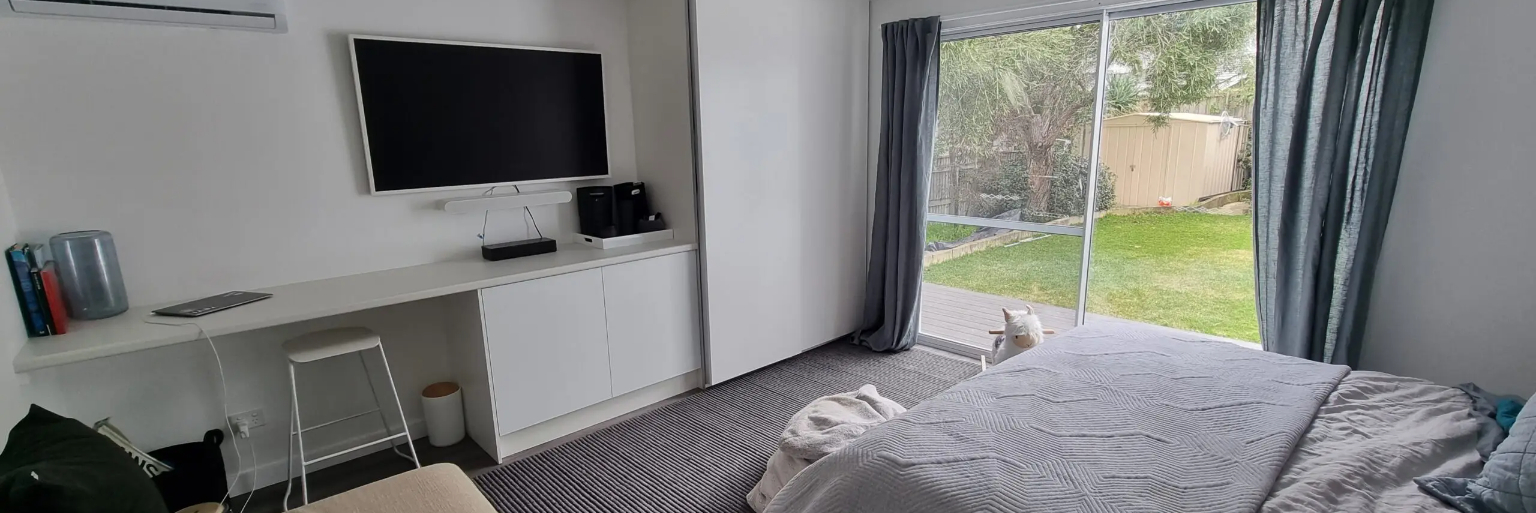
What Is a Granny Flat (Ancillary Dwelling) in WA?

“Granny flat” is the everyday term, but WA’s planning system calls it an ancillary dwelling: a self-contained second dwelling on the same lot as an existing house. It needs its own kitchen, bathroom, living space and entry, and can be freestanding in the backyard, attached to the main house, or integrated within it.

That flexibility is the appeal. It can be living space for ageing parents, a front door of their own for adult children while they save, or a quiet studio for a business, and the same building can do all three over its life.

Every ancillary dwelling has its own
Option 1
Freestanding in the backyard

Option 2

Attached to the main house

Option 3 

Integrated within it

Granny Flat Rules and Council Approval in WA

Western Australia now has some of the most flexible ancillary dwelling rules in the country.

Maximum size

70 square metres of internal floor area.

Planning approval

Not required if the design meets the deemed-to-comply requirements of the Residential Design Codes, covering setbacks, site cover, height and privacy.

Building permit

Still required from your local council, along with National Construction Code compliance.

Block size

No minimum. The 350 square metre requirement was removed in April 2024.

Strata and grouped dwellings

Now permitted, not just green title lots.

Parking

An extra car bay is generally not required, except in some densities and locations further from public transport.

Appearance

No requirement to match the existing home.

Renting

Can be rented to anyone, not only a relative.

Granny Flat Designs, Sizes and Layouts

Our designs run from a single studio or home office through to one and two-bedroom self-contained layouts, each customised to your block.

70 m²

How Much Space Does 70 Square Metres Give You?

More than most people expect. Open-plan layouts and built-in storage are how a compact plan still fits a proper kitchen, a separate bedroom and a living area that does not feel like a corridor. The limit covers enclosed space only, so a covered deck adds more on top.

Modern Design and Placement

A granny flat no longer has to match the main house, so a bright, modern studio can sit comfortably behind a much older home. Passive solar principles capture northern winter sun and shade western afternoon sun, keeping running costs down. Placement matters just as much, from a separate entry path and screening to how the build sits against an existing pool or side access.

How Tinee Homes Builds Your Granny Flat

Prefab Live-In Cubes

Our prefab Live-In Cubes are built off-site in a controlled factory environment, then delivered ready to install, which keeps the build on schedule and out of the weather. Modules can be configured as a studio or office, or combined into a one or two-bedroom granny flat.

Shipping container conversions

We also offer shipping container conversions, and can talk through a traditional on-site build if that suits your site better.

Larger designs

For something larger, our Bayview, Ridgeway and Geographe designs make a good starting point.

Every build is finished with quality materials, including Trimdek cladding, Gyprock linings, cabinetry, complete plumbing and electrical, and split-system air conditioning.

The Process, Start to Finish

A modular build typically takes around eight weeks from sign-off to handover, and because most of the work happens in the factory, onsite installation takes days rather than months.

~8

Weeks, sign-off to handover

Days

Onsite installation

01

Site assessment and design

02

Quote

03

Building permit

04

Factory construction

05

Site works and connections

06

Delivery and handover
We manage each one, so you are not chasing trades and councils.

What Does a Granny Flat Cost in Perth?

Starts from

$35,000

A single Live-In Cube module

Typically around
$50,000

A fitted one-bedroom suite with a covered deck

Budgets start from around
$140,000

A complete standalone granny flat including site works, connections and approvals

Around
$245,000

Larger two-bedroom, two-bathroom builds

What moves the budget
The gap usually comes down to the site rather than the building. Access and craneage, slope and drainage, distance from existing services, bedroom and bathroom count, and the level of finish all move the budget. We quote in detail once we understand your site, so you know the real cost upfront.

Access and craneage

Slope and drainage

Distance from existing services

Bedroom and bathroom count

Level of finish

Why Build a Granny Flat?

Keeping family close.

Multi-generational living gives loved ones their own space while staying on the same property, often more workable than an extension or a move away from your suburb.

Rental income.

Now that renting outside your family is legal, an ancillary dwelling is a genuine income option on land you already own.

Short-stay income.

In regional areas like Margaret River, Albany and the Swan Valley, a granny flat can earn tourism income, subject to the WA short-term rental rules.

A home office or studio.

A separate building with its own entry lets you run a business from home without the household walking through it.

Value and flexibility.

A compliant second dwelling adds living space and a potential income stream, and what starts as space for family can become a rental or an office later.

Talk to Tinee Homes About Your Granny Flat

We build across the Perth metropolitan area and into regional Western Australia, including the South West and the Swan Valley. If you are weighing up a granny flat for a family member, rental income or a home office, our team can talk you through what is possible on your block and manage the build from start to finish. Call 0458 225 535 to start the conversation.

Frequently Asked Questions

What size can a granny flat be in WA without planning approval?
Up to 70 square metres of internal floor area, provided the design meets the deemed-to-comply requirements of the Residential Design Codes. That limit applies to enclosed living space, so a verandah, patio or carport does not usually count towards it, as long as the design still sits within your site cover limits.
You need a building permit from your local council, but not planning approval, as long as the design meets the deemed-to-comply requirements and complies with the National Construction Code. Heritage-listed properties and specific council schemes can add requirements on top of the state rules, so it is worth checking with your council before finalising a design.
No. The 350 square metre minimum lot size was removed in April 2024, so a compliant granny flat can now be built on a residential lot of any size, including strata and grouped dwelling lots.
One ancillary dwelling per single house. Anything beyond that moves into subdivision or grouped dwelling territory, which is assessed differently under the planning system.
No. The requirement for an ancillary dwelling to be compatible with the design of the main dwelling was removed in the 2024 reforms, so a modern granny flat behind a much older home is perfectly acceptable.
Usually not. In most cases an additional parking bay is not required for an ancillary dwelling, with exceptions in some densities and in locations further from public transport, where a car is more likely to be needed.
Yes. Since the April 2024 reforms, an ancillary dwelling in WA can be rented to anyone, not just a relative, which makes it a genuine rental income option.
You can, but it must be registered on the WA short-term rental accommodation register. Unhosted short-stay properties in metropolitan Perth also need council development approval to operate for more than 90 nights a year. Hosted arrangements, where you live in the main house and let the granny flat, are treated more simply, and regional councils set their own rules.
Around eight weeks from sign-off to handover for a modular Live-In Cube, with onsite installation measured in days rather than months because most of the work happens in the factory. A traditional on-site build takes longer and is more exposed to weather delays.
A granny flat is a separate, self-contained second home on your block with its own kitchen, bathroom and entry, assessed under WA’s ancillary dwelling rules. A home extension adds to your existing house and shares its services and entry, and is assessed differently. Which one suits you comes down to how independent you want the new space to be.